HEALTHCARE
Healthcare Facility Workspace Solutions
Purpose-built workspace systems for clean, compliant, and traceable clinical support environments.
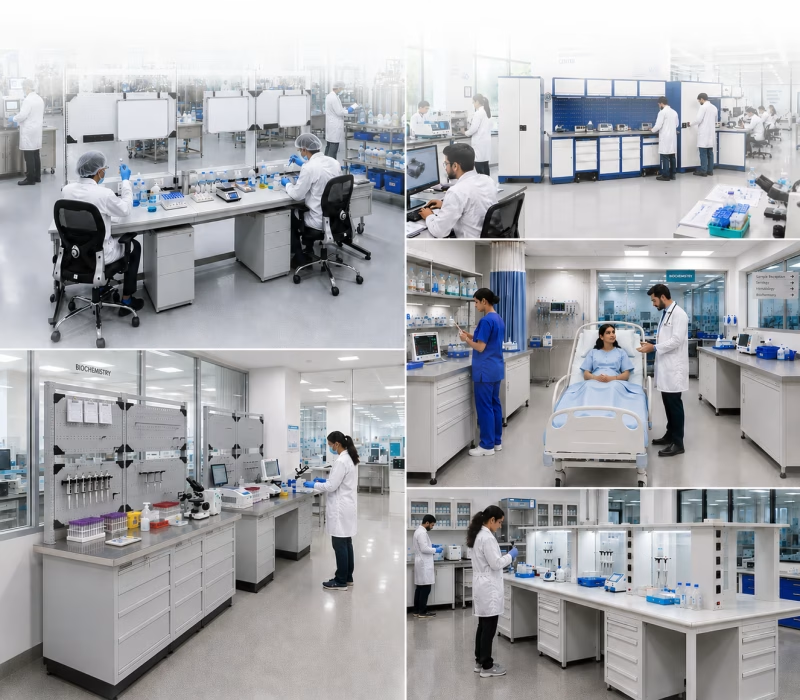
Healthcare facilities operate across highly specialised support and ancillary spaces. Furnisys approaches each space as a functional system, combining workstations, storage, organisation and hygiene-ready surfaces around the application.
WHY HEALTHCARE SUPPORT SPACES REQUIRE AN APPLICATION-SPECIFIC APPROACH
Application-Specific Workspaces Designed for Clinical Support Operations
Each support space has different hygiene, compliance, and control requirements. The workspace needs to support the process taking place inside it.
HYGIENE
Cleanable, chemical-resistant surfaces built for aggressive disinfection.
COMPLIANCE
Configurations aligned to NABH, NABL/ISO 15189, and MoHFW norms.
TRACEABILITY
Organised storage and clean/dirty separation for stock control.
DURABILITY
Configured metal furniture built for continuous clinical use.
HEALTHCARE APPLICATION SPACES
One page. Eleven application pathways.
Laboratory & Sample Preparation Area
SPACE CONTEXT
Where biological samples, reagents, and test materials are processed. Bench layout and surface hygiene directly affect result accuracy.
PAIN POINT
Standard furniture can’t withstand chemical exposure and repeated disinfection, creating gaps during NABL audits.
Recommended Solutions
WHAT FURNISYS CAN PROVIDES
Lab workbenches with SS/HPL worktops, under-bench base cabinets, overhead cabinets, and sink cabinets.
OUTCOME
A compliant, cleanable lab workspace with audit-ready bench conditions.
HPL Workbenches
SS Workbenches
Base Cabinets
Overhead Storage
Sink Cabinets
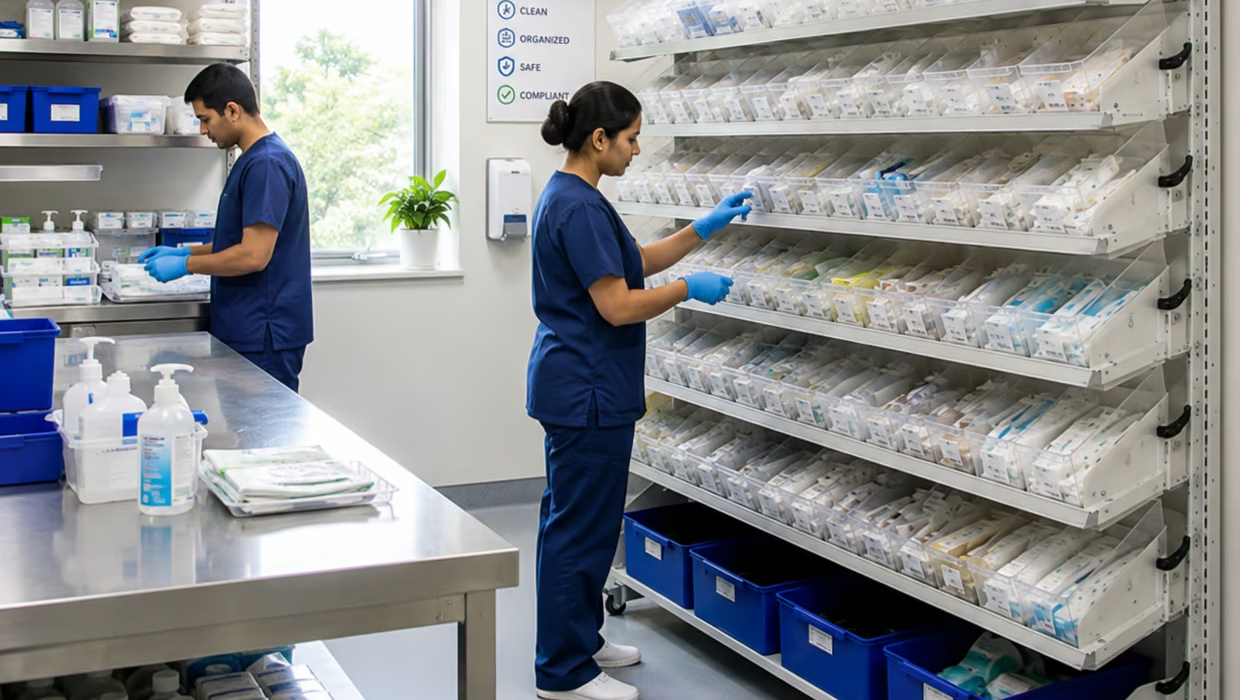
Clean Utility & Supply Room
SPACE CONTEXT
Where sterile consumables, dressings, and IV fluids are stored and prepped, at a higher hygiene level than general areas.
PAIN POINT
Under-designed rooms with stacked consumables and improvised shelving create infection risk and NABH findings.
Recommended Solutions
WHAT FURNISYS CAN PROVIDES
HPL/SS base cabinets, overhead cabinets, flow racks, and flexi system, all easy to disinfect.
OUTCOME
An organised, cleanable supply room with consistent NABH audit readiness.
SS Base Cabinets
HPL worktop + Base Cabinets
Overhead Cabinets
Flow Racks
Flexi System
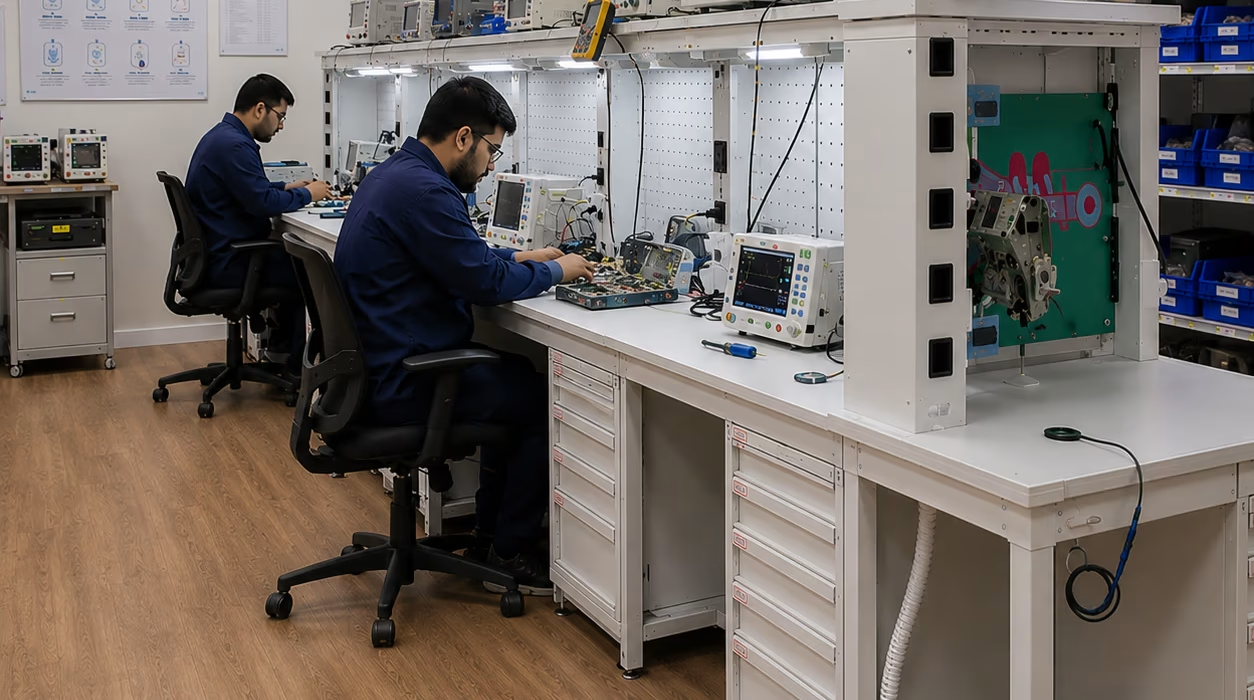
Biomedical Equipment Maintenance Workshop
SPACE CONTEXT
Where in-house teams repair, calibrate, and maintain patient monitors, infusion pumps, ECGs, and defibrillators.
PAIN POINT
Unsuitable benches and unorganised tools slow equipment turnaround and create maintenance-record gaps.
Recommended Solutions
WHAT FURNISYS CAN PROVIDES
Heavy-duty PLW/PELW/SS workbenches, base cabinets, tool storage, overhead cabinets, and mobile cabinets.
OUTCOME
Faster equipment turnaround with documentable maintenance compliance.
Heavy-Duty Workbenches
Tool Storage
Mobile Cabinets
Under-Bench Cabinets
Drawer Storage
Overhead Cabinets
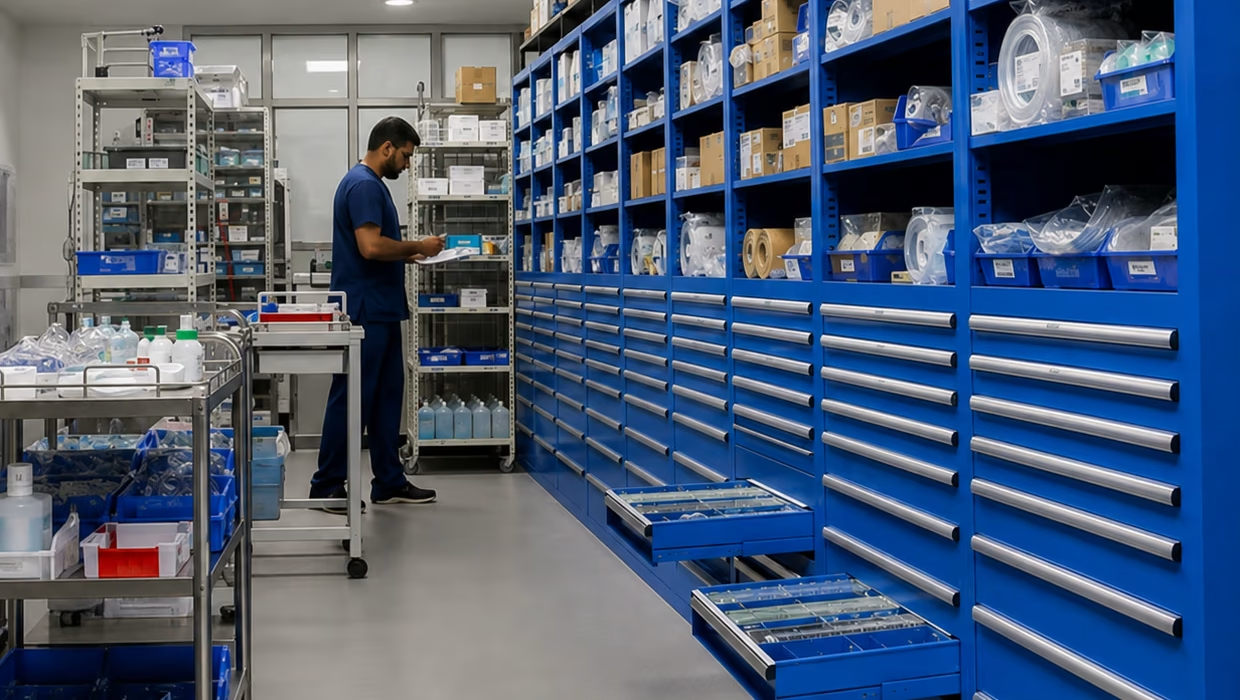
Clinical Equipment & Consumable Store
SPACE CONTEXT
Dedicated stores for bulky consumables, equipment, spares, and linen, high-throughput, high-visibility spaces.
PAIN POINT
Poor organisation causes stock losses, expired consumables, and accreditation non-conformances.
Recommended Solutions
WHAT FURNISYS CAN PROVIDES
Full-height storage walls and modular base cabinet systems built for easy cleaning and stock rotation.
OUTCOME
Reduced stock loss and disciplined stores management for accreditation.
Modular Base Cabinets
Base Cabinets
Mobile Cabinets
Link Trolleys
Tool Storage
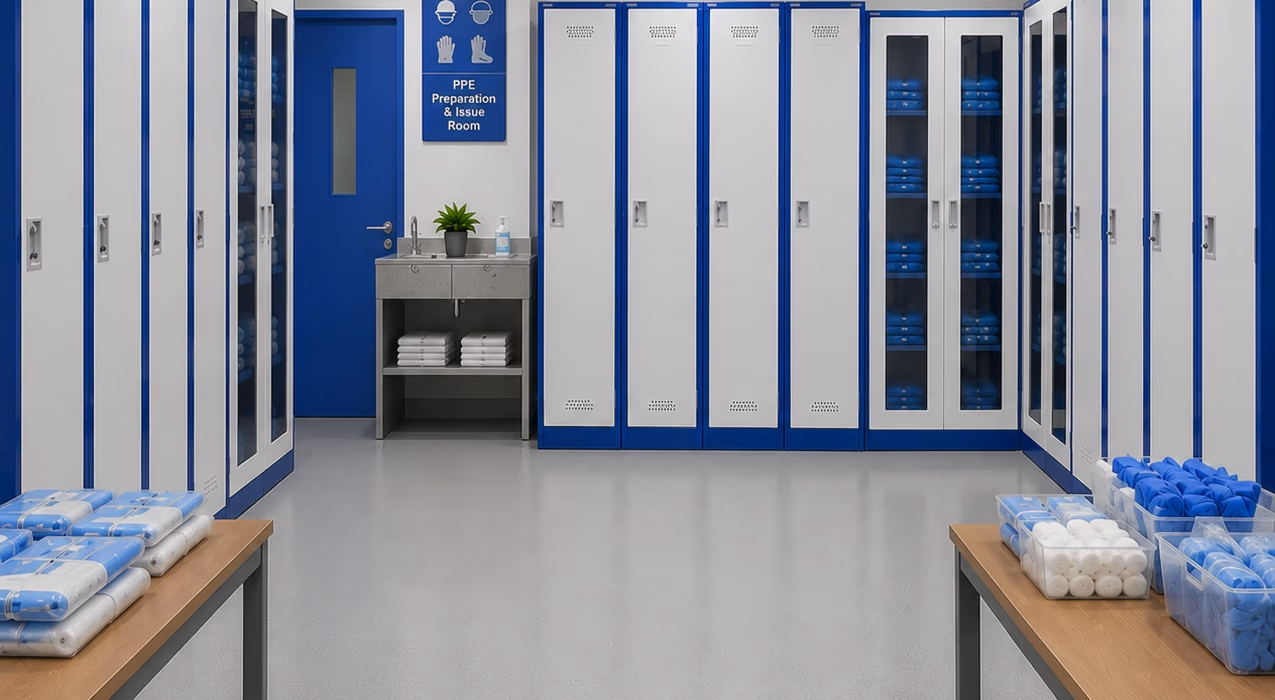
PPE Preparation & Issue Room
SPACE CONTEXT
Controlled points where staff access gloves, masks, gowns, and eye protection, part of the infection prevention pathway.
PAIN POINT
Inconsistent PPE storage weakens donning compliance and stock control during surges.
Recommended Solutions
WHAT FURNISYS CAN PROVIDES
Locker systems for individual PPE allocation, plus base and overhead cabinets for stock management.
OUTCOME
Consistent donning compliance and faster response during outbreaks.